EN



Fire Escape Systems: Maximizing Long-Term Benefits
A fire escape represents far more than a simple metal staircase bolted to a building's exterior. It is a critical safety infrastructure that protects occupants during emergencies and ensures compliance with fire codes across residential, commercial, and industrial properties. Understanding how to maximize the long-term benefits of a fire escape system requires knowledge of design principles, maintenance protocols, regulatory standards, and installation best practices that keep your property secure for decades.
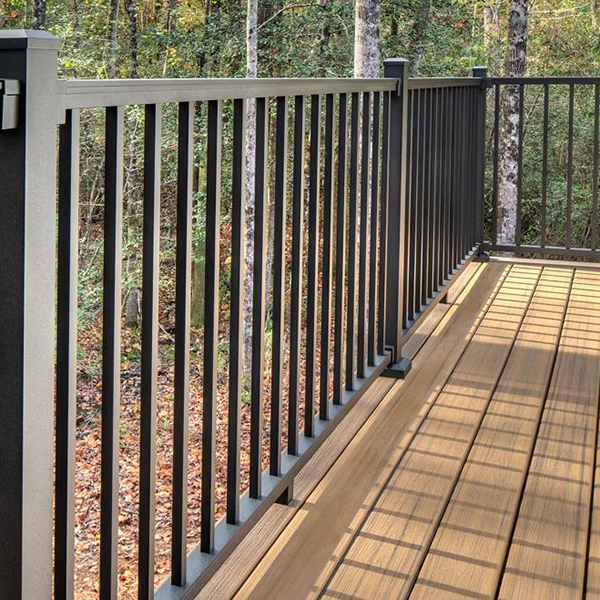
The long-term value of a fire escape system extends beyond immediate emergency response. A well-engineered fire escape enhances property value, reduces liability exposure, streamlines insurance premiums, and demonstrates commitment to occupant welfare. Maximizing these benefits requires strategic planning during design, rigorous compliance during installation, and consistent maintenance throughout the structure's operational life. Property owners and facility managers who invest in quality fire escape infrastructure create measurable value while meeting their legal and ethical obligations to occupants and communities.
Design and Engineering for Lasting Performance
Structural Integrity and Load Capacity
A fire escape must be engineered to withstand concentrated loads, weathering, and repeated use across its operational lifespan. Steel construction remains the industry standard because it provides the strength and durability needed for long-term performance. The fire escape framework must accommodate peak occupancy scenarios, accounting for simultaneous evacuation of multiple occupants moving rapidly down stairs and landings. Engineers calculate load ratings based on building height, occupancy type, and local fire code requirements, ensuring the fire escape meets or exceeds all applicable standards. Proper engineering also minimizes corrosion through material selection, protective coatings, and design features that prevent water accumulation and pooling.
Accessibility and User-Centered Design
A fire escape must serve all building occupants, including those with mobility challenges, visual impairments, or other access needs. Long-term benefit maximization means designing stairs with appropriate step dimensions, landing widths, and handrail heights that accommodate diverse users during high-stress emergency conditions. Tread depth, riser height, and handrail diameter all influence evacuation speed and safety. A fire escape that balances safety with usability ensures faster, more orderly egress during actual emergencies. Accessible design also reduces liability claims and demonstrates organizational commitment to inclusive safety practices that enhance organizational reputation and stakeholder trust.
Compliance and Regulatory Framework
Meeting Current Fire Codes and Standards
Fire escape systems operate within a complex regulatory landscape governed by international, national, and local fire codes. The National Fire Protection Association, International Building Code, and local jurisdiction standards define minimum performance requirements for fire escape construction, materials, spacing, and signage. Maintaining compliance throughout the building's operational life protects occupants, satisfies insurance requirements, and shields property owners from legal liability. A fire escape designed to meet current codes from the outset reduces expensive retrofitting needs later. Regular compliance audits identify any gaps between existing systems and evolving standards, enabling proactive upgrades before violations or accidents occur. This forward-thinking approach maximizes long-term safety outcomes and minimizes emergency remediation costs.
Documentation and Inspection Records
A fire escape requires comprehensive documentation from design through installation and ongoing maintenance. Building permits, inspection reports, maintenance records, and engineering certifications create an audit trail that demonstrates compliance and due diligence. Insurance companies and regulatory agencies expect detailed documentation showing that fire escape systems have been properly installed and maintained according to professional standards. Well-organized records accelerate code compliance verification during routine inspections and emergency investigations. Documentation also supports property valuation, liability defense, and transfer of ownership. Investing in meticulous record-keeping protects the property owner's interests and demonstrates organizational excellence to stakeholders, inspectors, and legal representatives.
Maintenance, Durability, and Value Extension
Preventive Maintenance Programs
A fire escape that maximizes long-term benefits requires systematic preventive maintenance rather than reactive repairs. Annual inspections should examine structural welds, fastener tightness, coating integrity, and handrail stability. Corrosion prevention through periodic recoating protects the steel from rust and weathering degradation. Stair tread condition, landing surfaces, and safety signage require regular assessment to ensure visibility and functionality during emergencies. Preventive maintenance extends the operational lifespan of a fire escape system by 20 to 30 years compared to systems receiving only emergency repairs. Property owners who commit to documented maintenance schedules avoid catastrophic failures, reduce occupant risk, and preserve the asset value of their fire escape investment.
Material Upgrades and Retrofit Considerations
As building codes evolve and new materials emerge, property owners may encounter opportunities to upgrade existing fire escape systems. Modern coatings offer superior corrosion resistance compared to older products. Contemporary handrail designs meet accessibility standards more effectively than historical designs. A fire escape initially installed in older buildings may benefit from selective upgrades that enhance safety without complete replacement. Retrofit strategies allow owners to extend the life of existing fire escape infrastructure while bringing systems into compliance with current standards. These targeted upgrades often cost significantly less than full replacement while delivering substantially improved long-term performance. Strategic modernization keeps fire escape systems competitive with contemporary expectations while respecting the historical context of existing properties.
Long-Term Benefits and Risk Mitigation
Emergency Response Readiness
A properly maintained fire escape system provides reliable emergency egress when needed most. Occupants who have practiced evacuation procedures feel confident using the fire escape during actual emergencies, reducing panic and accelerating response. Clear signage, unobstructed pathways, and well-lit stairs enhance situational awareness during smoke-filled or dark conditions. A fire escape that functions reliably during crisis situations represents the ultimate measure of long-term value. Property owners who invest in robust, regularly maintained systems demonstrate that they prioritize occupant safety above cost considerations. This commitment builds trust within organizations and communities while reducing the catastrophic risk of injuries or fatalities during building fires.
Insurance and Liability Protection
Property owners face significant liability exposure if fire escape systems fail during emergencies or if non-compliant systems violate building codes. Insurance carriers often reduce premiums when properties maintain well-engineered, regularly inspected fire escape infrastructure. A fire escape that meets or exceeds code requirements and demonstrates consistent maintenance reduces the likelihood of accidents and related litigation. Documentation of compliance efforts strengthens defense positions if liability claims arise. Conversely, neglected or substandard fire escape systems can result in insurance coverage denials, premium increases, or policy cancellation. Smart property managers recognize that investing in fire escape quality and maintenance directly reduces financial risk while protecting organizational reputation.
FAQ
How often should a fire escape be inspected and maintained?
Most fire codes require annual professional inspections of fire escape systems by qualified structural engineers or certified inspectors. Monthly visual checks by building staff can identify obvious issues like debris accumulation, rust development, or obstructed pathways. After severe weather events, additional inspections may be warranted to assess structural integrity. Regular maintenance intervals—including corrosion treatment, fastener tightening, and safety signage replacement—typically occur annually or semi-annually depending on environmental conditions and local requirements. Consistent inspection and maintenance schedules maximize the long-term reliability and safety of fire escape systems.
What factors influence the lifespan of a fire escape system?
Material selection, environmental exposure, maintenance frequency, and coating quality significantly impact how long a fire escape remains safe and compliant. Steel systems in coastal or humid environments face accelerated corrosion compared to systems in dry climates. Regular recoating can extend lifespan by 15 to 20 years. Building design that minimizes water exposure prolongs the fire escape's durability. Proper installation and fastener selection prevent premature failure of structural connections. A well-maintained fire escape system typically functions effectively for 40 to 50 years, while neglected systems may require replacement within 15 to 20 years. Strategic maintenance investments provide substantial long-term value.
Can existing fire escape systems be upgraded to meet current code standards?
Yes, targeted upgrades often enable existing fire escape systems to meet contemporary code standards without complete replacement. Improvements may include enhanced handrails for accessibility compliance, updated lighting or signage, reinforced connections, or improved corrosion protection. Consulting with qualified engineers identifies which upgrades are most cost-effective and impactful for your specific property. Retrofit work must follow the same structural and safety standards as new construction. Upgrading existing systems rather than replacing them preserves the long-term investment while ensuring continued code compliance and enhanced occupant safety across the building's remaining operational life.