EN



Emergency Stair Case Design: 2026 Compliance Insights
An emergency stair case represents one of the most critical safety infrastructure elements in any industrial, commercial, or multi-story residential facility. Unlike standard staircases designed primarily for everyday traffic flow, an emergency stair case must meet stringent regulatory requirements that ensure occupants can evacuate safely and efficiently during emergencies. The stakes are extraordinarily high: poor emergency stair case design directly impacts life safety outcomes, legal liability, and regulatory compliance status. Understanding the nuanced requirements for emergency stair case design in 2026 is essential for facility managers, architects, engineers, and safety professionals who must navigate increasingly complex building codes and stakeholder expectations.
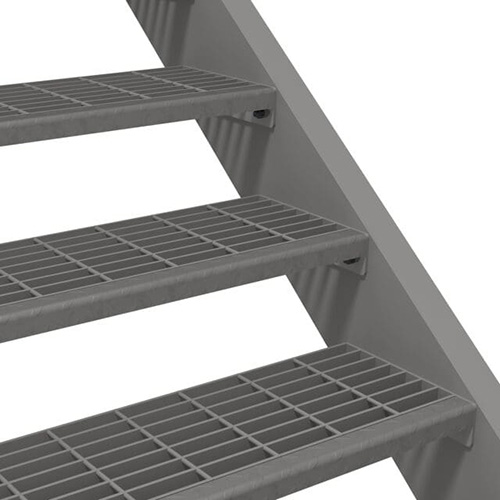
The regulatory landscape governing emergency stair case requirements has evolved significantly, with 2026 standards reflecting lessons learned from real-world evacuations, accessibility advances, and material science improvements. Building codes such as the International Building Code (IBC), National Fire Protection Association (NFPA) standards, and OSHA regulations have all updated their provisions for emergency stair case specifications. Modern compliance is not simply about meeting minimum thresholds; it involves demonstrating comprehensive risk mitigation through thoughtful design, proper material selection, and ongoing maintenance protocols. This guide explores the critical dimensions of contemporary emergency stair case design, helping your organization achieve robust compliance while enhancing operational safety outcomes.
Critical Design Parameters for Emergency Stair Case Installations
Dimensional Requirements and Spatial Planning
The physical dimensions of an emergency stair case form the foundation of its functional safety performance. The 2026 compliance standards specify precise requirements for tread depth, riser height, and overall width that directly influence occupant flow rates during evacuations. An emergency stair case must accommodate rapid descent while maintaining stability and preventing falls, making dimensional accuracy non-negotiable. Tread depth typically ranges from 10 to 11 inches, while riser height must not exceed 7.75 inches, with consistent measurements throughout the emergency stair case. Landing depth must be adequate to support the turning radius for wheelchair accessibility, a crucial element of modern emergency stair case design. Width requirements for an emergency stair case depend on occupancy load calculations, but most commercial installations require minimum widths of 36 to 44 inches to enable two-person side-by-side descent or emergency personnel passage with equipment.
Handrail and Safety Features
Handrails represent one of the most critical components of any emergency stair case system, directly preventing falls and guiding occupants safely during low-visibility evacuations. An emergency stair case requires handrails on both sides when width exceeds 44 inches, and the handrail graspability dimensions must comply with ADA standards and IBC specifications. The vertical height of handrails on an emergency stair case must be positioned between 34 and 38 inches above the tread surface, with proper extension beyond the top and bottom steps. Guardrail design for an emergency stair case must prevent objects from passing through and withstand specified lateral loads, protecting occupants at the edges. Slip resistance becomes paramount in an emergency stair case, where panicked or disabled evacuees may experience reduced footing control. The nosing edge treatment, tactile warnings, and stair tread surface composition all contribute to the safety profile of an emergency stair case. Visibility lighting, emergency illumination systems, and photoluminescent exit markings enhance navigability throughout the emergency stair case during power outages.
Material Selection and Performance Standards for Emergency Stair Cases
Structural Integrity and Load Capacity
Material choices for an emergency stair case must balance structural reliability, fire performance, durability, and maintenance requirements. Steel-based systems for an emergency stair case offer high load capacity and proven durability, with proper corrosion protection for outdoor installations. Concrete emergency stair case installations provide excellent fire ratings and minimal maintenance but require careful attention to surface finish and slip resistance. Composite materials increasingly feature in modern emergency stair case designs, offering lightweight alternatives with inherent slip resistance and low maintenance characteristics. The structural design of an emergency stair case must accommodate simultaneous loading from multiple occupants, including emergency responders carrying equipment. Building codes specify dynamic load testing requirements for an emergency stair case, ensuring that material selections translate into verified performance under real-world evacuation stress. An emergency stair case constructed with inferior materials or inadequate structural capacity poses catastrophic liability and safety risks.
Fire Rating and Smoke Control
Fire performance of an emergency stair case is governed by occupancy classification, building height, and insurance requirements. An emergency stair case serving as a primary or secondary exit route must maintain fire ratings consistent with the building's overall fire protection strategy, typically ranging from one to four hours. Materials used in an emergency stair case enclosure must resist flame spread, suppress smoke generation, and maintain structural integrity during exposure to fire conditions. The 2026 standards increasingly emphasize smoke management around an emergency stair case, recognizing that smoke inhalation represents a leading cause of evacuation fatalities. Pressurization systems for an emergency stair case enclosure help maintain tenable conditions by preventing smoke infiltration from adjacent building spaces. Material testing certifications for an emergency stair case must document compliance with ASTM standards for flame spread, smoke development, and fire endurance performance.
Accessibility, Egress Planning, and Regulatory Compliance
ADA Accessibility Integration
Modern emergency stair case design must seamlessly integrate accessibility requirements with evacuation safety, creating inclusive systems that serve all occupants. An emergency stair case must incorporate tactile warning devices at the top and bottom, alerting individuals with visual impairments to the presence of stairs and changing grade. Font size, contrast, and placement of signage on an emergency stair case must meet specific standards enabling individuals with low vision to navigate confidently. Handrail extensions, compliant slip resistance surfaces, and consistent dimensional standards throughout an emergency stair case facilitate safe descent for elderly occupants and those with mobility limitations. The integration of accessible design elements into an emergency stair case system is not a burden but a moral and legal requirement that strengthens overall system performance. Buildings with comprehensive emergency stair case accessibility features demonstrate institutional commitment to inclusive safety and significantly reduce evacuation liability exposure.
Occupancy Load and Egress Capacity
Sizing an emergency stair case appropriately depends on accurate occupancy load calculations and egress capacity modeling. The width and configuration of an emergency stair case must support passage of all building occupants within acceptable evacuation time windows, typically not exceeding 10 minutes for full building evacuation. An emergency stair case serves as a calculated egress component, and its capacity limitations must be clearly understood by facility managers and emergency responders. The placement of an emergency stair case within the building layout must ensure that all occupants can access a stairway within acceptable travel distances, typically not exceeding 250 feet in most occupancy classifications. emergency stair case systems with high-performance tread materials enhance occupant confidence and reduce evacuation hesitation. Building information modeling and computational fluid dynamics simulations increasingly help architects and engineers optimize emergency stair case placement and performance characteristics before construction.
Maintenance, Inspection, and 2026 Compliance Validation
Preventive Maintenance and Documentation
Ongoing maintenance of an emergency stair case system directly determines whether design compliance translates into sustained performance. Monthly visual inspections of an emergency stair case should verify that tread surfaces remain slip-resistant, handrails are secure, and signage remains legible. Annual detailed inspections by qualified professionals should document the structural condition of an emergency stair case, testing handrail integrity and load capacity. Maintenance records for an emergency stair case form essential compliance documentation, demonstrating institutional diligence during regulatory audits and legal proceedings. Water infiltration, freeze-thaw cycles, corrosion, and material degradation all threaten long-term performance of an emergency stair case system. Preventive treatments such as protective coatings, slip-resistance re-application, and hardware replacement extend the service life of an emergency stair case significantly.
Regulatory Audit Preparation
Achieving 2026 compliance for an emergency stair case requires proactive preparation and comprehensive documentation systems. Facility managers should compile design drawings, material certifications, load test reports, and maintenance logs confirming that the emergency stair case meets current standards. Mock evacuation drills that include use of the emergency stair case validate system functionality and identify operational challenges. Third-party audits of an emergency stair case installation, performed by fire protection or building safety consultants, provide independent verification of compliance status. Creating a compliance portfolio for an emergency stair case demonstrates institutional commitment and accelerates regulatory review processes. Updated code requirements for an emergency stair case should be reviewed annually, ensuring that facility modifications align with evolving safety standards.
FAQ
What specific measurements must an emergency stair case follow in 2026?
An emergency stair case must have treads of 10–11 inches deep, risers not exceeding 7.75 inches, and handrails positioned 34–38 inches above the tread surface. Minimum width requirements depend on occupancy load, typically ranging from 36 to 44 inches. Landing depth must accommodate turning radius for wheelchairs, and the vertical extension of handrails beyond the top and bottom steps must comply with current IBC standards. These dimensions apply consistently throughout the entire emergency stair case system to ensure uniform safety performance.
Which materials provide the best performance for an emergency stair case?
Steel-based systems offer high structural capacity and proven durability, while concrete provides excellent fire ratings and minimal maintenance requirements. Composite materials deliver lightweight construction, inherent slip resistance, and low-maintenance characteristics, increasingly favored in modern emergency stair case designs. Regardless of material selection, the chosen system must achieve fire ratings appropriate to the building's occupancy classification and pass dynamic load testing verification. Material certifications documenting ASTM compliance for slip resistance, smoke development, and flame spread are mandatory for any emergency stair case installation meeting 2026 standards.
How frequently should an emergency stair case be inspected and maintained?
An emergency stair case should receive monthly visual inspections verifying tread slip resistance, handrail security, and signage legibility. Annual detailed inspections by qualified professionals must document the structural condition and test load-bearing capacity of the emergency stair case system. Maintenance records and inspection findings should be retained as compliance documentation for regulatory audits. Any deterioration, corrosion, or safety deficiencies identified during inspection of an emergency stair case must be remediated promptly to maintain continuous compliance and operational readiness.