EN



How Fire Exit Stairs Enhance Building Security
Fire exit stairs represent one of the most critical components of building security infrastructure, serving dual purposes as both emergency evacuation pathways and structural security elements. In modern facilities, fire exit stairs do far more than provide a route to safety during emergencies; they fundamentally shape how buildings protect occupants, maintain operational continuity, and comply with stringent safety regulations. Understanding how fire exit stairs enhance building security requires examining their design, integration with broader safety systems, and their role in creating defensible spaces that protect lives and assets.
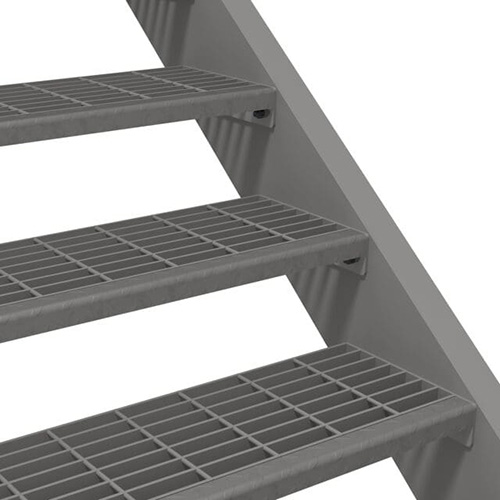
The integration of fire exit stairs into building architecture creates multiple layers of protection that extend beyond simple evacuation. Fire exit stairs establish controlled access points, prevent unauthorized movement through facilities, and create secure zones during emergency situations. When properly designed and maintained, fire exit stairs work seamlessly with detection systems, alarm networks, and communication infrastructure to enable rapid, orderly evacuation while preventing panic and chaos during critical moments.
Design Features That Strengthen Security
Structural Integrity and Access Control
Fire exit stairs must meet rigorous structural standards that ensure they remain passable under extreme conditions, including fire exposure, high evacuation loads, and potential structural damage. The durability of fire exit stairs depends on materials capable of withstanding intense heat without failure, such as non-combustible metals and specially treated concrete. This structural resilience means fire exit stairs provide a reliable escape route when conventional pathways become compromised, directly enhancing overall building security by ensuring occupants always have a viable exit option regardless of fire severity or location.
Fire exit stairs also function as natural access control barriers because they create separation between occupied spaces and emergency pathways. Unlike open corridors or elevators that can be compromised during security breaches, fire exit stairs maintain clear designation and restricted functionality. This characteristic of fire exit stairs prevents unauthorized individuals from easily blending into emergency evacuation flows, as security personnel can more readily identify and manage stairwell access patterns during both routine operations and emergency situations.
Egress Capacity and Movement Control
The capacity design of fire exit stairs directly influences how buildings manage large-scale evacuations safely and securely. Fire exit stairs sized according to occupancy loads ensure that evacuation flows remain manageable, preventing dangerous crowding that could lead to injuries, trampling, or security breakdowns. When fire exit stairs provide adequate width, landing depth, and step configuration, they facilitate orderly downward movement that security teams can more effectively monitor and direct, reducing chaos and enabling staff to assist vulnerable occupants or respond to secondary threats.
Modern fire exit stairs incorporate handrails, guardrails, and tactile indicators that guide movement and prevent falls even in low-visibility conditions. These design features of fire exit stairs reduce injuries during evacuation, which directly supports security objectives by maintaining occupant control and preventing injuries that could impede emergency operations. Fire exit stairs with superior ergonomic design also encourage faster, more confident movement, allowing buildings to achieve complete evacuation in shorter timeframes when minutes truly matter.
Integration with Security Systems and Compliance
Emergency Communication and Monitoring
Fire exit stairs serve as critical connection points for integrated safety systems that enhance overall building security intelligence. Modern fire exit stairs incorporate emergency communication features, including intercoms, alarm buttons, and signage that direct occupants while alerting security personnel to stairwell activity. This connectivity transforms fire exit stairs from passive pathways into active security monitoring zones where facility managers maintain real-time awareness of evacuation progress and occupant locations during emergencies.
Security cameras strategically positioned throughout fire exit stairs enable monitoring without compromising privacy during normal operations, as fire exit stairs serve specific emergency functions rather than general circulation. These monitoring capabilities of fire exit stairs allow security teams to verify evacuation completion, identify stragglers or individuals requiring assistance, and detect any attempted misuse or security breaches within stairwell areas. The integration of video surveillance with fire exit stairs creates a verified evacuation record that supports post-incident analysis and continuous security improvement.
Regulatory Compliance and Liability Reduction
Fire exit stairs that fully comply with building codes, fire regulations, and accessibility standards create a documented safety framework that protects organizations from liability while ensuring genuine security. Properly designed and certified fire exit stairs demonstrate organizational commitment to occupant protection, which reduces insurance costs and strengthens security posture. Facilities that maintain fire exit stairs according to all applicable standards can demonstrate due diligence in emergency preparedness, providing legal protection in the unfortunate event of security incidents or evacuation emergencies.
Compliance with regulations governing fire exit stairs involves regular inspections, maintenance protocols, and occupant training on proper stairwell usage. This structured approach to fire exit stairs management ensures that emergency pathways remain constantly available and functional, eliminating variables that could compromise security during actual emergencies. Organizations that treat fire exit stairs maintenance as a critical security function, rather than a routine facility issue, maintain higher operational readiness and faster response times when evacuations become necessary.
Practical Security Applications and Occupant Protection
Emergency Response Coordination
Fire exit stairs become focal points during emergency response because they channel occupant movement into predictable, manageable patterns that security personnel can effectively supervise and control. Unlike uncontrolled evacuation scenarios where occupants scatter unpredictably, fire exit stairs create structured flows that reduce decision paralysis and enable security staff to account for personnel systematically. The geometric layout of fire exit stairs also simplifies security team deployment, allowing responders to position resources strategically within stairwell zones to assist occupants, prevent re-entry into danger zones, and maintain chain-of-custody over evacuating populations.
Fire exit stairs with clearly marked designations, directional signage, and emergency lighting guide panicked occupants toward safety while reducing the likelihood of confusion or misdirection. During multi-floor evacuations, fire exit stairs serve as gathering points where security personnel can verify occupant status and communicate updated emergency information. The predictable nature of fire exit stairs movement also enables facilities to coordinate with external emergency services, as first responders understand exactly how occupants will exit buildings and where to stage rescue resources.
Vulnerability Prevention and Recovery
Fire exit stairs that incorporate security features such as reinforced doors, controlled re-entry mechanisms, and restricted access points prevent unauthorized individuals from exploiting stairwell areas during emergencies. When fire exit stairs include interior security barriers that prevent upward movement during evacuations, they ensure that stairwells remain dedicated solely to downward emergency flows, preventing crowds from moving toward danger or creating dangerous counter-flows. These controlled characteristics of fire exit stairs protect evacuating occupants from external threats that might attempt to enter buildings through compromised entry points or exploit evacuation chaos.
Fire exit stairs designed with blast-resistant principles, improved sightlines, and compartmentalization features provide additional layers of security protection against emerging threats. Advanced fire exit stairs incorporate materials and configurations that limit blast propagation, create visible zones that prevent ambush scenarios, and establish clear sightlines that enhance security awareness. These sophisticated design features transform fire exit stairs from basic emergency pathways into multi-functional security infrastructure that protects against diverse threats while maintaining evacuation effectiveness. When facilities invest in modern fire exit stairs technology and design, they signal comprehensive security commitment that deters potential threats while demonstrating genuine occupant protection capability.
FAQ
Why are fire exit stairs considered critical to building security rather than just emergency features?
Fire exit stairs enhance security because they provide controlled evacuation pathways that prevent panic, enable security monitoring, and ensure occupants can exit safely regardless of primary exit compromise. During security emergencies, medical crises, or threat situations, fire exit stairs become operational security infrastructure that management teams actively utilize for organized occupant protection and accountability. Fire exit stairs also prevent unauthorized circulation patterns by establishing clear boundaries between emergency pathways and normal building access, fundamentally shaping how personnel move through facilities under stress.
How do modern fire exit stairs integrate with building technology systems?
Contemporary fire exit stairs incorporate emergency communication systems, video surveillance, access controls, and connectivity to central security platforms that enable real-time emergency response coordination. Fire exit stairs equipped with sensors can provide occupancy data, movement tracking, and automated alerts to security teams, transforming passive stairwells into active intelligence sources during emergencies. This integration of fire exit stairs with digital building systems enables seamless communication between evacuation pathways and security operations centers, supporting data-driven emergency response and post-incident analysis.
What maintenance requirements keep fire exit stairs effective for security purposes?
Fire exit stairs require regular inspections, structural assessments, equipment testing, and accessibility verification to ensure reliable operation during emergencies. Maintenance protocols for fire exit stairs include verifying door locking mechanisms, testing emergency lighting and communication systems, inspecting treads for slip hazards, and ensuring signage remains visible and accurate. Organizations that implement proactive fire exit stairs maintenance schedules prevent failures during actual evacuations, maintaining security confidence and demonstrating regulatory compliance that protects both occupants and organizational liability exposure.