EN



Business Case: Fire Staircase vs. Other Exits
When industrial facilities, commercial buildings, or multi-story structures face life safety decisions, the choice between a fire staircase and alternative emergency exit solutions becomes critical. A fire staircase serves as a dedicated, protected vertical pathway designed specifically to move occupants safely during emergencies. This separation from regular circulation routes ensures that normal building operations do not compromise emergency access. Understanding how a fire staircase compares to other exit types—such as outdoor stairs, slide escape systems, or evacuation elevators—directly influences your facility's compliance posture, liability exposure, and actual occupant safety during real emergencies.
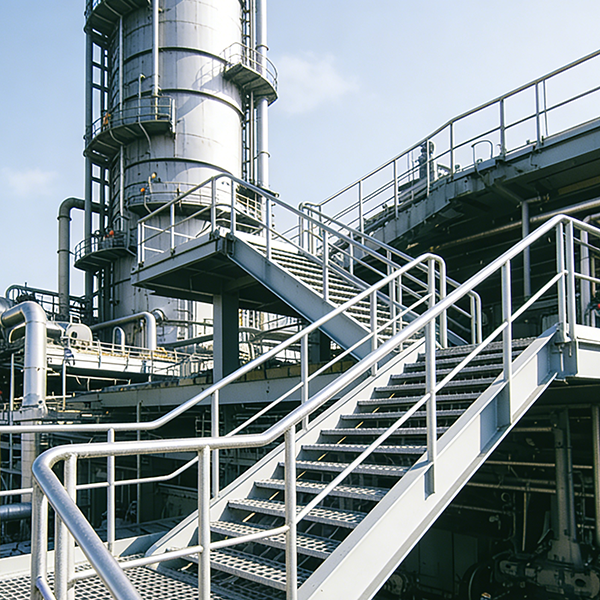
The business case for a fire staircase extends beyond regulatory checkboxes. Organizations that invest in proper fire staircase infrastructure reduce evacuation time, minimize panic-related injuries, lower insurance premiums, and demonstrate genuine duty-of-care commitment to employees and visitors. This article examines the practical, financial, and safety dimensions of a fire staircase against competing emergency exit technologies, helping facility managers and safety leaders make data-informed decisions aligned with both code requirements and operational reality.
Why Fire Staircase Design Outperforms Generic Exit Alternatives
Separation, Redundancy, and Real-World Reliability
A fire staircase is engineered as an isolated emergency pathway, physically separated from the main building envelope and regular occupancy zones. This separation principle is fundamental to fire safety law across most jurisdictions. Unlike shared stairwells that double as employee circulation routes, a dedicated fire staircase remains clear, unobstructed, and operationally independent from day-to-day workflow. When a fire or chemical spill occurs, occupants do not compete with normal building users for exit capacity. A fire staircase design also builds in redundancy—if primary exits are compromised by smoke, flame, or structural damage, the fire staircase offers a secondary pathway. This redundancy is rarely achievable with single-purpose outdoor stairs or slide systems, which may become inaccessible due to external fire spread or weather conditions.
Speed, Capacity, and Measurable Evacuation Performance
Evacuation modeling demonstrates that a fire staircase, when properly dimensioned and marked, enables faster, more orderly occupant movement than uncontrolled exit scrambles. Building codes specify fire staircase width, step geometry, handrail design, and lighting to optimize human flow under stress. A well-designed fire staircase can move 45 to 60 persons per minute downward under emergency conditions. Outdoor metal stairs, by contrast, are often narrower, expose users to weather and external fire threats, and lack the psychological safety of an enclosed, marked pathway. Slide escape systems work for low-rise buildings but are impractical for multi-story facilities and cannot accommodate mobility-limited occupants. A fire staircase integrates accessibility requirements—widths, landing dimensions, and handrail specifications—ensuring that disabled employees, visitors, and elderly persons can use the same fire staircase as able-bodied occupants, which is both ethically and legally necessary.
Regulatory Compliance and Liability Reduction Through Fire Staircase Investment
Code-Aligned Fire Staircase Specifications Protect Organizations
International Fire Code, NFPA standards, and local building authorities mandate fire staircase specifications for structures above certain heights or occupancy classifications. A fire staircase must include fire-rated enclosure walls, self-closing doors with automatic hold-open devices, non-combustible materials, emergency lighting on battery backup, and clear exit signage. Meeting these fire staircase standards eliminates code violations that trigger fines, construction holds, or insurance policy denials. More importantly, a fire staircase that meets or exceeds code becomes a documented control measure in your risk management file. If an incident occurs and litigation follows, evidence that your organization invested in a code-compliant fire staircase—rather than cutting corners with a cheaper outdoor stair or relying on a single general exit—demonstrates reasonable care. This distinction often reduces liability exposure and may prevent punitive damages findings in some jurisdictions. Outdoor stairs, unmarked corridors, and alternative exits that do not meet fire staircase standards leave organizations vulnerable to regulatory action and civil liability claims.
Insurance, Inspections, and Long-Term Cost Benefit
Insurance underwriters recognize that a properly installed and maintained fire staircase reduces claim frequency and severity. Facilities with dedicated fire staircase infrastructure often qualify for premium discounts ranging from 3 to 8 percent, depending on industry and occupancy type. Annual fire safety inspections specifically audit fire staircase condition—door operation, signage, handrail integrity, and emergency lighting—creating a structured compliance record. Over a 20-year facility lifecycle, those premium reductions often recover the capital cost of fire staircase installation. Generic exit alternatives do not generate the same underwriter recognition or premium savings. Additionally, a fire staircase that has been professionally installed and documented becomes a tangible asset on your facility's compliance record, whereas informal or non-standard exit arrangements create ambiguity during audits and inspections. The business case for a fire staircase becomes economically positive when you factor in reduced insurance costs, avoided fines, and decreased litigation risk.
Practical Comparison: Fire Staircase Against Specific Alternative Exit Types
Fire Staircase Versus Outdoor Metal Stairs
Outdoor metal stairs are common retrofit solutions for older industrial buildings and warehouses. They are less expensive to install than a full fire staircase enclosure but introduce distinct safety liabilities. Outdoor stairs expose occupants to weather extremes—ice, rain, wind—during emergencies, increasing slip and fall risk when panic and poor visibility already elevate accident probability. A fire staircase, being enclosed and climate-controlled, eliminates weather exposure. Outdoor stairs can also become inaccessible if external fire spreads along the building facade, trapping occupants. A fire staircase, enclosed in rated walls, protects against external fire spread. From a capacity perspective, outdoor stairs are often narrower than fire staircase designs, creating chokepoints during mass evacuation. Furthermore, outdoor stairs do not satisfy the 'separated exit' requirement in most fire codes, meaning you may need both a fire staircase and an outdoor stair to achieve code compliance. The business case therefore often favors a properly engineered fire staircase over outdoor stairs alone, because a fire staircase can serve as the primary code-compliant exit while outdoor stairs become a supplementary option, not a substitute.
Fire Staircase Versus Evacuation Elevators or Slide Systems
Evacuation elevators and slide escape systems are emerging technologies but carry significant operational constraints. Evacuation elevators require backup power, specialized maintenance, and trained personnel to operate during emergencies. They are contraindicated for mobility-limited occupants and fail if electrical or mechanical systems are damaged by fire. A fire staircase does not depend on power or mechanical systems—gravity and human leg power are the only requirements. Slide systems work for low-rise buildings with limited occupancy but become impractical for multi-story industrial complexes. Users cannot control descent speed, and clothing, injuries, or panic often cause jams or falls. Neither evacuation elevators nor slide systems achieve the redundancy and accessibility that a fire staircase provides. Most codes require a fire staircase as the primary exit for high-occupancy buildings, meaning slide systems and evacuation elevators serve only as supplementary exits, not replacements. The business case for a fire staircase is therefore non-negotiable for buildings over 4 to 6 stories; alternative technologies can extend safety capacity but cannot substitute for a dedicated fire staircase.
Implementation and Maintenance Considerations for Fire Staircase Systems
Design Integration and Capital Cost Realities
Installing a fire staircase during new construction is more economical than retrofitting one into an existing building. New fire staircase design is integrated into architectural and structural planning, avoiding costly changes later. Retrofit fire staircase installation often requires structural modifications, extended mechanical systems routing, and temporary operational disruptions. Capital cost for a new fire staircase in a mid-rise commercial building typically ranges from $200,000 to $600,000, depending on building height, materials, and local labor costs. This upfront investment appears substantial but must be weighed against insurance savings, code compliance avoidance costs, and the liability value of proper emergency infrastructure. A single serious evacuation incident or fire-related lawsuit can exceed that capital investment by orders of magnitude. Organizations that defer fire staircase upgrades often face emergency retrofit requirements after inspections, code violations, or insurance audits—triggering rushed, higher-cost installations. Proactive fire staircase investment reduces total cost of ownership.
Ongoing Maintenance, Testing, and Fire Staircase Stewardship
A fire staircase requires regular maintenance to remain code-compliant and operationally reliable. Monthly inspections should verify that fire staircase doors close properly, emergency lighting functions, signage remains visible, and no obstructions block the pathway. Quarterly testing of door hold-open devices ensures they release correctly during fire alarm activation. Annual professional fire staircase inspections by qualified fire safety engineers document compliance and identify wear or damage. This maintenance routine is less intensive than elevator systems or mechanical evacuation equipment but is non-negotiable for safety and compliance. Organizations that maintain a fire staircase inspection log and respond promptly to deficiencies demonstrate due diligence and reduce liability in incident investigations. Poorly maintained fire staircases—with broken lighting, stuck doors, or obstructed landings—can be more dangerous than having no exit at all, because occupants and inspectors may assume the fire staircase is functional when it is not. The business case for a fire staircase includes a realistic maintenance budget and governance structure to ensure stewardship.
FAQ
What makes a fire staircase different from a regular emergency stairwell?
A fire staircase is specifically designed, rated, and maintained as a protected emergency exit, with fire-rated enclosure walls, self-closing doors, non-combustible materials, and dedicated emergency lighting. A regular stairwell may be used for both daily circulation and emergency egress, meaning it is subject to obstruction, smoke infiltration, and lack of dedicated safety features. Codes require a fire staircase to be isolated from normal building operations and regularly inspected. A regular stairwell does not meet these fire staircase standards and cannot serve as a primary emergency exit in most high-occupancy buildings.
Can a fire staircase replace all other emergency exits?
Most fire codes require at least two independent emergency exits for occupancies above a certain threshold. A fire staircase can serve as one primary exit, but buildings typically need a second exit—such as an outdoor stair, second interior staircase, or alternate corridor leading to a separate exit. A single fire staircase cannot replace all emergency exits; however, a well-designed fire staircase can be the primary, most reliable exit, with other exits serving as supplementary capacity and redundancy.
How often should a fire staircase be inspected and tested?
Fire staircases should be inspected monthly for obstructions, lighting, and door operation, with quarterly testing of automated door hold-open devices and annual professional fire safety audits. Inspection frequency may increase in high-occupancy buildings or after modifications. Regular testing ensures that a fire staircase remains functional and code-compliant year-round, reducing risk of failure during an actual emergency.