EN
EN



Understanding Fire Staircase Standards & Safety
Building safety depends critically on proper emergency egress design, and the fire staircase represents one of the most essential components of any comprehensive fire safety strategy. A fire staircase must meet strict regulatory standards to ensure occupants can evacuate safely during emergencies, making understanding these requirements fundamental for architects, building managers, and safety professionals. The fire staircase serves as a dedicated escape route that must function reliably when conventional elevators cannot be used, requiring specific construction methods, material specifications, and accessibility features that distinguish it from standard interior stairs.
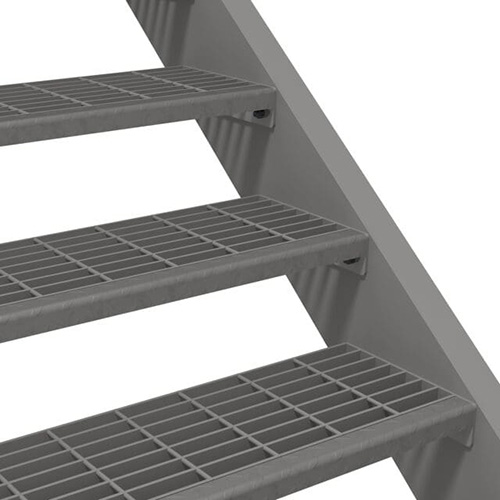
Fire codes and building regulations establish comprehensive requirements for fire staircase design that vary by jurisdiction but follow common principles rooted in life safety science. These regulations address everything from stair width and riser height to handrail specifications, exit signage, and lighting systems that must operate independently during power failures. Compliance with fire staircase standards protects building occupants, reduces liability exposure, and ensures facilities can withstand inspection and maintain insurance coverage.
Fire Staircase Design and Construction Standards
Dimensional Requirements for Fire Staircase Safety
The fire staircase must provide adequate width to accommodate simultaneous evacuation of multiple occupants without creating dangerous congestion. Most building codes mandate minimum fire staircase widths between 44 and 56 inches clear of handrails, depending on building occupancy classification and expected occupant load. Stair treads within a fire staircase must maintain consistent depth, typically 10 to 11 inches, while riser heights cannot exceed 7 inches, ensuring safe footing and preventing missteps during rapid descent.
The fire staircase landing dimensions also follow strict specifications, requiring landings at least as wide as the staircase and extending a minimum distance to accommodate door swings and directional changes. These dimensional standards for the fire staircase reflect decades of evacuation research and accident analysis, prioritizing human factors that influence safe emergency movement. Inconsistent dimensions within a fire staircase create hazards, as occupants descending rapidly may lose footing or miss steps if dimensions vary unexpectedly.
Material and Construction Requirements
Fire staircase construction must use non-combustible materials such as steel, concrete, or reinforced masonry to prevent structural failure during fires when other building elements may collapse. The fire staircase tread surface must provide slip resistance even when wet, typically achieved through textured finishes or embedded abrasive materials that maintain traction during emergency evacuations. fire staircase treads must withstand repeated impact from thousands of occupants descending rapidly, requiring materials engineered for durability and load capacity far exceeding normal office staircase demands.
Handrails on the fire staircase must be continuous, smooth, and positioned at a height of 34 to 38 inches above the stair nosing, allowing occupants to maintain secure contact as they descend. The fire staircase handrail diameter and graspability specifications ensure users can maintain firm grip without excessive force, critical for individuals of varying ages and physical abilities during stressful evacuations. Intermediate handrails may be required in very wide fire staircase configurations to ensure all users remain within arm's reach of support.
Fire Staircase Safety Regulations and Compliance
Building Code Requirements and Accessibility Standards
Every fire staircase must comply with International Building Code provisions, National Fire Code requirements, and accessibility standards like the Americans with Disabilities Act that establish mandatory egress criteria. These regulations specify that the fire staircase must have exit doors at ground level and every story level, with doors arranged to prevent confusion about which direction to travel. The fire staircase exit pathway must be clearly marked with illuminated exit signs powered by backup battery systems, ensuring visibility during power failures that often accompany fires.
Fire staircase doors must be self-closing and equipped with panic hardware that allows instant opening without requiring key operation, permitting rapid evacuation under panic conditions. The fire staircase enclosure walls must achieve one-hour to four-hour fire-resistance ratings depending on building height and occupancy class, creating a protected refuge isolated from the fire origination area. Pressurization systems in tall building fire staircase enclosures prevent smoke infiltration, maintaining breathable air during evacuations and ensuring occupants can safely reach ground level.
Operational Maintenance and Inspection Protocols
Fire staircase systems require regular inspection to verify all components function correctly and components remain in compliance with original specifications. Building managers must conduct fire staircase inspections at least annually, testing emergency lighting, verifying door operation, inspecting for obstructions, and confirming handrail integrity and cleanliness. Any damage to the fire staircase surface, deterioration of handrails, or malfunctioning emergency lighting must be corrected immediately to maintain life safety protection.
Documentation of fire staircase maintenance and inspection activities protects building owners during liability investigations and demonstrates good faith compliance efforts to regulatory agencies. Staff training on fire staircase location, operational procedures, and limitations ensures occupants understand how to use the fire staircase correctly during emergencies. Regular fire drills that include fire staircase evacuation familiarize occupants with stair usage and identify potential capacity constraints or confusion points that may require procedural adjustments.
Fire Staircase Applications and Selection Considerations
Building Type and Occupancy Specific Requirements
Different building types impose varying demands on fire staircase design, with high-rise office towers requiring different specifications than hospitals, schools, or industrial facilities. The fire staircase in a high-rise building must handle evacuations of thousands of occupants across multiple staircase systems, necessitating wider treads and advanced pressurization to prevent smoke contamination. Hospitals require fire staircase designs that accommodate patients on stretchers and wheelchairs, imposing additional width and handrail requirements beyond standard office occupancy needs.
Residential fire staircase requirements often differ from commercial standards, with some codes permitting narrower widths and less stringent material specifications for low-rise apartment buildings. Industrial facilities may require fire staircase designs that accommodate industrial equipment exits, hazardous material considerations, or unique evacuation scenarios specific to manufacturing processes. Understanding the specific building classification ensures the fire staircase meets all applicable codes without over-designing or under-specifying critical safety components.
Integration with Overall Building Safety Systems
The fire staircase functions as part of integrated building protection that includes fire detection systems, suppression systems, compartmentalization, and overall evacuation strategy. Coordinating fire staircase capacity with total occupant load ensures the staircase width and number of staircase systems provide adequate egress routes during maximum occupancy scenarios. Emergency communication systems must identify fire staircase locations and provide instructions during events, ensuring occupants understand evacuation pathways rather than attempting to use elevators or seeking alternative routes.
Advanced building management systems can monitor fire staircase door status, emergency lighting function, and pressurization system performance, alerting facility managers to maintenance needs before failures occur. Integration of fire staircase data with overall fire suppression and detection systems creates coordinated response that optimizes occupant safety during emergencies. Retrofit projects that modernize fire staircase systems must maintain compliance throughout construction while preserving egress capacity for existing occupants.
FAQ
What is the minimum width required for a fire staircase?
Most building codes require fire staircase widths between 44 and 56 inches clear of handrails, measured between the staircase walls or guardrails. This minimum fire staircase width accommodates multiple occupants descending simultaneously while preventing dangerous congestion that could create bottlenecks during evacuations. Some jurisdictions may permit narrower fire staircase widths for low-occupancy buildings, but this minimum represents standard compliance for typical commercial structures.
How often must fire staircase systems be inspected and maintained?
Fire staircase systems require inspection at least annually, with some jurisdictions mandating more frequent reviews in buildings with high occupancy or complex fire staircase configurations. Testing emergency lighting, inspecting door operation, verifying handrail integrity, and clearing any obstructions from the fire staircase are essential maintenance tasks. Building managers should establish documented inspection schedules and immediately address any fire staircase deficiencies to maintain compliance and ensure occupant safety during emergencies.
Can residential buildings use the same fire staircase requirements as commercial buildings?
Residential fire staircase standards often differ from commercial requirements, with some codes permitting narrower widths and alternative material specifications for apartment buildings. However, some jurisdictions apply uniform fire staircase standards regardless of building type, while others establish specific residential classifications requiring different compliance approaches. Building owners should consult local building departments to understand jurisdiction-specific fire staircase requirements applicable to their particular building classification and occupancy type.